

BEDS3
BATHS1 full 1 partial
SQUARE FEET1,040
MLS#PALA2097128
STATUSPENDING
PROPERTY TYPEResidential - Townhouse
SUBDIVISIONCROSSWINDS
SCHOOLWARWICK
Property Description
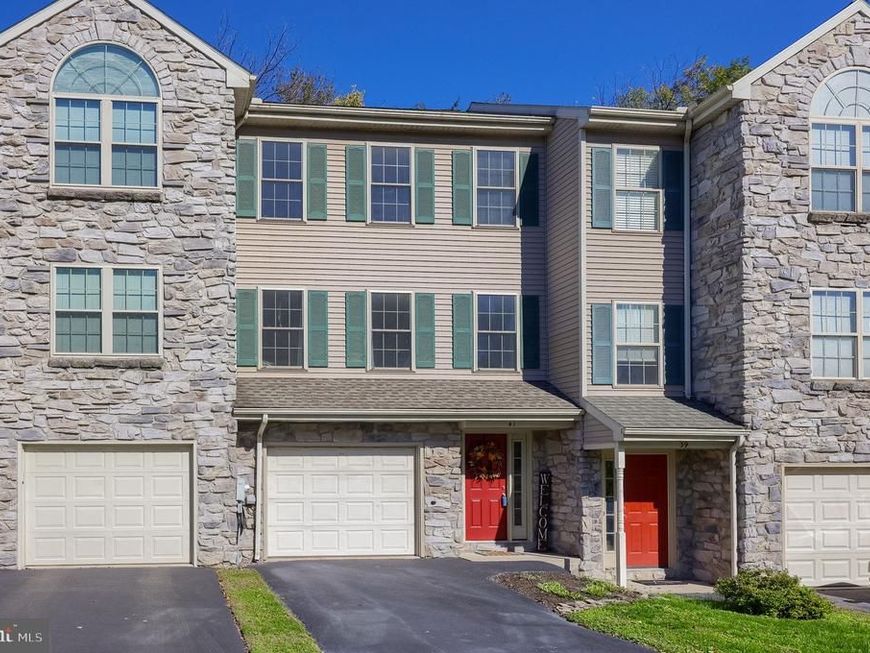
The Seller is in receipt of an offer and is setting an offer deadline of 3:00 p.m. for Sunday, 10.25.26. Welcome to this 3-bedroom interior townhome in the Crosswinds community of Lititz, PA, within Warwick School District. The stone veneer exterior adds classic curb appeal, and new windows and doors installed in 2023 are a valuable recent update. Inside, the main level features an eat-in kitchen with a gas range and built-in microwave, along with a convenient half bath with laundry. Upstairs are three bedrooms and a full bath with a tub/shower. The unfinished basement houses the utility area and provides additional storage. Outside, enjoy a patio and rear yard that backs to an open common area, providing a nice extension of the outdoor space. An attached garage, driveway and on-street parking offer multiple parking options. Crosswinds also features community walking and jogging paths. With a practical layout, recent updates, unfinished basement, attached garage and access to community amenities, this home is ready for its next owner. Please keep an eye out for the two friendly cats to ensure they do not get outside. Seller(s) will set an offer deadline once the first offer is received but reserve the right to accept an offer at any time without prior notice.
Property Features
Property Type: Residential - Townhouse
Basement: Yes
Basement: Garage Access, Rough Bath Plumb
Cooling: Central A/C
Fuel Type: Natural Gas
Garage: 1
Heating: Forced Air
Home Style: Traditional
Lot Size: 0.07 Acres
Roof Type: Shingle
Stories: 2.0
Taxes: $2,540
Year Built: 1998
Feature Descriptions
Accessibility: 2+ Access Exits
Additional Structures: Above Grade, Below Grade
Appliances: Built-In Microwave, Refrigerator, Washer/Dryer Hookups Only, Water Heater, Oven/Range - Electric
Community Amenities: Jog/Walk Path, Other
Electric: 100 Amp Service
Exterior: Brick Veneer, Brick Front, Vinyl Siding
Flooring: Carpet, Vinyl, Laminate Plank
HOA Fee: $81.25/Quarterly
Interior: Bathroom - Tub Shower, Breakfast Area, Carpet, Ceiling Fan(s), Combination Kitchen/Dining, Dining Area, Family Room Off Kitchen, Floor Plan - Traditional, Kitchen - Eat-In, Kitchen - Table Space
Lot: Backs - Open Common Area, Rear Yard
Lot Dimensions: 0.07 Acre(S)
Municipality: WARWICK TWP
Parking Features: Asphalt Driveway
Parking Notes: 1 Total Parking Spaces
Rooms: Primary Bedroom, Bedroom 2,Bedroom 3,Kitchen, Family Room, Foyer, Breakfast Room, Utility Room, Bathroom 1,Bonus Room, Half Bath
Sewer: Public Sewer
Special View Info: Other, Street
SQFT Above Finished: 1040
SQFT Total Finished: 1040
Structure Type: Interior Row/Townhouse
Total Garage/Parking Spaces: 1
Utilities: Cable TV Available, Electric Available, Phone Available, Sewer Available, Water Available, Natural Gas Available
Water: Public
Local Schools
School District: WARWICK
Listed By / Shown By
Listed By
Agency Name: Realty ONE Group Unlimited
Agency Phone: 7175691700
Shown By
Agent Name: Dan Brown
Agent Phone: Cell: (336) 453-4962
Agency Title: Berkshire Hathaway HomeServices Homesale Realty

 First American
Estimate Your Payment
Estimated Payment
$ 954.00 per month $656.32 Principal & Interest $211.67 Property Tax $86.01 Homeowner's Insurance


 Corporate Office - 215 S Centerville Rd. Lancaster, PA 17603

41 Tupelo Street | MLS# PALA2097128
This townhouse located at 41 Tupelo Street, Lititz, PA 17543 is currently listed for sale with an asking price of $294,900. This property was built in 1998 and has 3 bedrooms and 1 full and 1 partial baths with 1040 sq. ft. Tupelo Street is located in the CROSSWINDS subdivision within the WARWICK school district. Search CROSSWINDS real estate on danbrown.homesale.com today.